


Spacious 4 Bedroom Bungalow Design (PLAN 1256 B)
Original price was: KSh20,000.KSh1,000Current price is: KSh1,000. For Full Plan (PDF)
4 bedroom bungalow house plan (Plan 1256 B) · 17.7 x 13.7 m · about 210 m² · fits a 100 x 100 ft plot
A ready-made 4 bedroom bungalow design from HPD Constructions, Kenya, with full architectural drawings your fundi or contractor can price and build from. The layout includes:
- Entry porch
- Lounge
- Master en-suite
- Laundry room
- En-suite Servants room
- Kitchen
- Dining
- Back porch
- Common WC
- 3 en-suite bedrooms
Full PDF plan: KSh 1,000. Your PDF house plan is emailed instantly after checkout. Not received? WhatsApp +254 722 888 721. Changes to fit your plot are available on request.
PAY & DOWNLOAD (PDF)
- Satisfaction Guaranteed
- Request Customization (At a Cost)
- Instant Plan Download (via Email)!
Description
4 Bedroom Bungalow House Plan 1256 B
This 4 bedroom bungalow house plan (design 1256 B) measures 17.7 x 13.7 m, giving about 210 m² of floor area, and fits on a 100 x 100 ft plot. The layout includes an entry porch, a lounge, a dining area, an open-plan kitchen, a master en-suite bedroom and a shared bathroom and WC.
It suits a bigger family that wants separate rooms for children and visitors. As a single-storey bungalow, it is easy to build in stages and easy to live in at any age.
The PDF contains the full architectural drawings, so your fundi or contractor can price materials and start work. Want changes, or not sure it fits your plot? WhatsApp HPD Constructions on +254 722 888 721.
DESIGN SUMMARY
| Length | Width | Area | Plot Required |
| 17.7M | 13.7M | 210SQM | 100*100 |
CONSTRUCTION COST ESTIMATES
Sign Up to Premium Account HERE to Check Cost Estimates Breakdown
CLICK HERE TO DOWNLOAD FULL COST ESTIMATES
Cost Summary
| ITEM | Construction Cost Estimates |
| 1: Substructure (Foundations & slabs) | Available on Premium Account |
| 2: Walling | Available on Premium Account |
| 3: Roof | Available on Premium Account |
| 4: Doors | Available on Premium Account |
| 5: Windows | Available on Premium Account |
| 6: Finishes | Available on Premium Account |
| 7: Plumbing Installations | Available on Premium Account |
| 8: Electrical Installations | Available on Premium Account |
| 9: Labour Cost | Available on Premium Account |
| TOTAL | Available on Premium Account |
Introducing our stunning 4 Bedroom House Design, perfect for those who desire luxury and comfort. With an elegant entry porch, lounge, and open-plan kitchen and dining area, this home is ideal for entertaining. The master en-suite is sure to impress, as are the three additional en-suited bedrooms, perfect for a growing family or hosting guests. This design also features a laundry room, en-suited servant’s room, and a relaxing back porch. Come experience the epitome of sophistication and elegance in your own home.
5 reviews for Spacious 4 Bedroom Bungalow Design (PLAN 1256 B)
You must be logged in to post a review.
Related products
-
Sale!
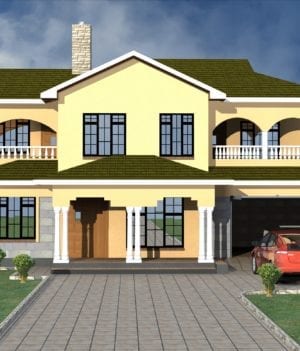

Spacious 4 Bedroom Maisonette Design (PLAN 1050 A)
Original price was: KSh20,000.KSh1,000Current price is: KSh1,000. -
Sale!
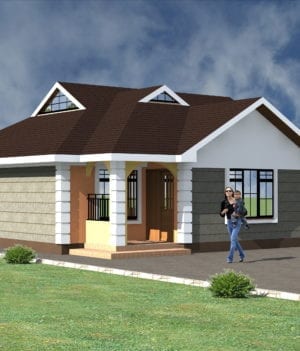

Spacious 4 Bedroom Bungalow Design (PLAN 1170 B)
Original price was: KSh20,000.KSh1,000Current price is: KSh1,000. -
Sale!
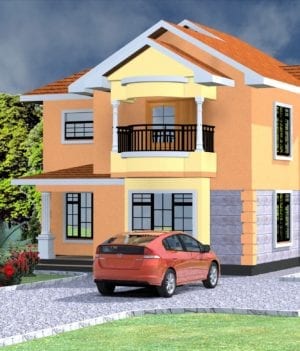

Spacious 4 Bedroom Maisonette Design (PLAN 1032 A)
Original price was: KSh20,000.KSh1,000Current price is: KSh1,000.
Evans Innocent Ndhali –
I love your work. Very innovative, sustainable , costly friendly .
Evans Innocent Ndhali –
Very Innovative and lovely job you do
Johnie Kinaiya keshoko –
I like your design,
Fredrick –
Have liked your design
Maxwell Asoma –
Some of your designs are just excellent. Good work!