


Spacious 3 Bedroom Bungalow Design (14.6 x 15 m)
Original price was: KSh20,000.KSh1,000Current price is: KSh1,000. For Full Plan (PDF)
3 bedroom bungalow house plan · 14.6 x 15 m · about 145 m² · fits a 100 x 100 ft plot
A ready-made 3 bedroom bungalow design from HPD Constructions, Kenya, with full architectural drawings your fundi or contractor can price and build from. The layout includes:
- Entry porch
- Lounge
- Master en-suite
- Kitchen
- Kitchen Pantry
- Dining
- 2 more bedrooms
- Common WC
- Back veranda
Full PDF plan: KSh 1,000. Your PDF house plan is emailed instantly after checkout. Not received? WhatsApp +254 722 888 721. Changes to fit your plot are available on request.
PAY & DOWNLOAD (PDF)
- Satisfaction Guaranteed
- Request Customization (At a Cost)
- Instant Plan Download (via Email)!
Description
3 Bedroom Bungalow House Plan
This 3 bedroom bungalow house plan measures 14.6 x 15 m, giving about 145 m² of floor area, and fits on a 100 x 100 ft plot. The layout includes an entry porch, a lounge, a dining area, a kitchen, a pantry and a master en-suite bedroom.
It is one of the most popular sizes for a first family home in Kenya. Everything is on one level, so there are no stairs to climb.
You get the full architectural drawings as a PDF, ready to share with your contractor for a building quote. Want changes, or not sure it fits your plot? WhatsApp HPD Constructions on +254 722 888 721.
Modern Spacious Three-Bedroom House Design
Design (1217-2 B)
DESIGN SUMMARY
| Length | Width | Area | Plot Required |
| 14.6 M | 15 M | 145 SQM | 100*100 |
CONSTRUCTION COST ESTIMATES
Sign Up for Premium Account HERE to Check Cost Estimates Breakdown
| ITEM | Construction Cost Estimates |
| 1: Substructure (Foundations & slabs) | Available on Premium Account |
| 2: Walling | Available on Premium Account |
| 3: Roof | Available on Premium Account |
| 4: Doors | Available on Premium Account |
| 5: Windows | Available on Premium Account |
| 6: Finishes | Available on Premium Account |
| 7: Plumbing Installations | Available on Premium Account |
| 8: Electrical Installations | Available on Premium Account |
| 9: Labour Cost | Available on Premium Account |
| TOTAL | Available on Premium Account |
Experience the ultimate in modern living with this stunning three bedroom house design. This spacious home features an entry porch, lounge, master en-suite, kitchen with pantry, dining area, two other bedrooms, common WC, and a back varanda for outdoor living. With its contemporary design and ample space, this home is perfect for families or those who love to entertain. The well-designed bedrooms, spacious living areas, and ample natural light make this modern three bedroom house the perfect place to call home.
Related products
-
Sale!
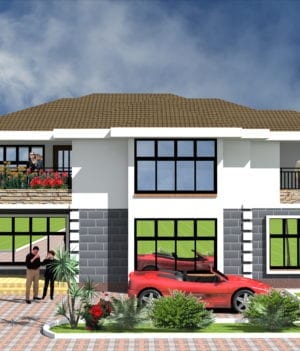
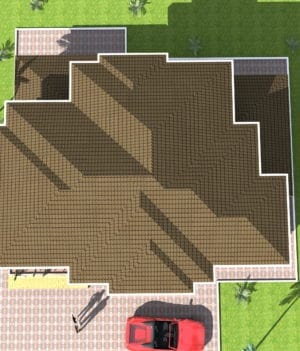
Spacious 4 Bedroom Maisonette Design (PLAN 1056 A)
Original price was: KSh20,000.KSh1,000Current price is: KSh1,000. -
Sale!
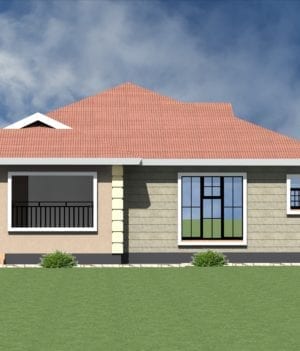

Modern 3 Bedroom Bungalow Design (House Plan 06)
Original price was: KSh20,000.KSh1,000Current price is: KSh1,000. -
Sale!
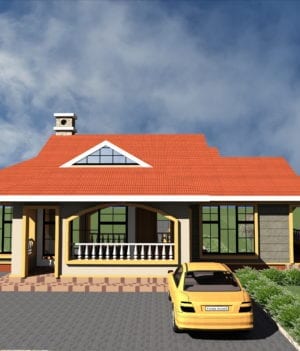

Modern 3 Bedroom Bungalow Design (PLAN 1229 B)
Original price was: KSh20,000.KSh1,000Current price is: KSh1,000.