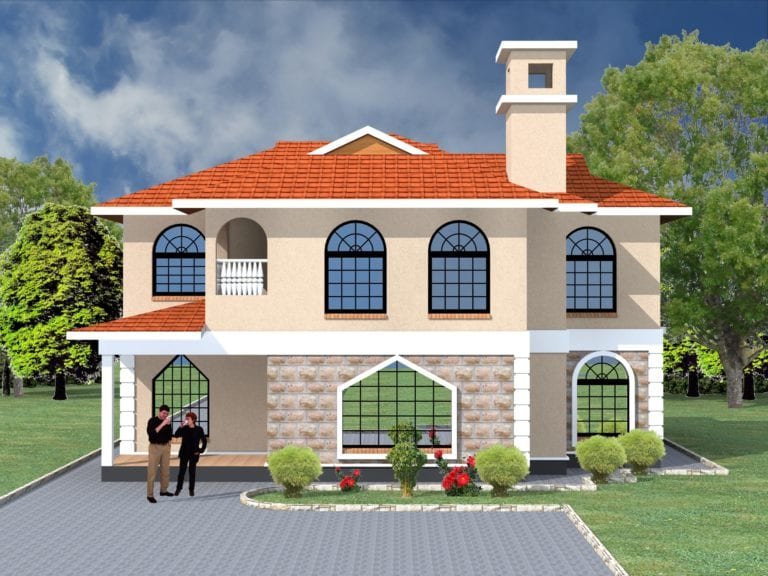
Modern two storey homes in Kenya share a recognisable look: clean lines, big windows, balconies, a mix of plaster with stone or timber-look cladding, and often a low-pitch or hidden roof. Inside, they open up the ground floor and keep bedrooms private upstairs. Here are modern 2 storey house designs and the features that make them work.
Features of a modern 2 storey house
- Open-plan ground floor – kitchen, dining and lounge flowing together.
- Large glazing – sliding doors to the garden and tall windows on the stair.
- Balconies off the master bedroom or family room.
- Feature walls in stone, brick slips or timber-look panels.
- Simple roof forms – mono-pitch, low hip or concealed behind parapets.
- Family room upstairs as a second, informal living space.
Modern 2 storey designs with balconies

Spacious 5 Bedroom Maisonette Design (PLAN 1019 A)
Includes entry porch, lounge, guest room en-suite, shared WC, kitchen + Pantry and store.

Spacious 4 Bedroom Maisonette Design (PLAN 1063 A)
Includes lounge, shared bath/WC, kitchen + Pantry, dining, Passage and kitchen Veranda.

Modern 3 Bedroom Maisonette Design (PLAN 1026 A)
Includes entry porch, lounge cum dining, Bedroom 1, shared Shower & WC, kitchen & Store and master en-suite.

Spacious 4 Bedroom Maisonette Design (PLAN 1137 A)
Includes entry porch, lounge, study room, dining, guest room en-suite and open Kitchen & Pantry.

Spacious 4 Bedroom Maisonette Design (PLAN 1011 A)
Includes lounge, dining, Library, kitchen + Pantry, guest room and shared bath / WC.

Spacious 4 Bedroom Maisonette Design (PLAN 1013 A)
Includes entry porch, lounge, dining, kitchen + Pantry, shared bath / WC and master en-suite + balcony.

Spacious 4 Bedroom Maisonette Design (PLAN 1005 A)
Includes entry porch, lounge, dining, kitchen + Pantry, laundry area and store.

Spacious 4 Bedroom Maisonette Design (PLAN 1012 A)
Includes entry porch, lounge, dining, guest room, shared bath /WC and kitchen + Pantry.
Modern designs with an open kitchen or family room

Elegant 4 Bedroom Maisonette Design (13.6 x 10.8 m)
13.6 x 10.8 m · about 118 m² · fits a 50 x 100 ft plot. Includes master bedroom en suite with Walk-in-Closet,, 2 Bedrooms sharing Bath & Toilet on first floor,, Guestroom that is en-suite on ground floor,, open-plan Kitchen and Kitchen Pantry, dining room. and guest Toilet.

Spacious 5 Bedroom Maisonette Design (PLAN 1003 A)
Includes entry porch, lounge, dining, open Kitchen + Pantry, laundry room and guest room.

Spacious 4 Bedroom Maisonette Design (PLAN 1037 A)
Includes entry porch, study room, lounge, dining, common WC and guest room en-suite.

Spacious 4 Bedroom Maisonette Design (PLAN 1038 A)
Includes entry porch, sunken Lounge, Raised dining, laundry room, open Kitchen + Pantry and guest room en-suite.

Spacious 4 Bedroom Maisonette Design (PLAN 1027 A)
Includes entry porch, lounge, dining, kitchen + Pantry, guest room en-suite and WC.

Spacious 4 Bedroom Maisonette Design (PLAN 1050 A)
Includes entry porch, dining, lounge, kitchen + Pantry, laundry room and shared WC.

Spacious 4 Bedroom Maisonette Design (PLAN 1051 A)
Includes entry porch, En-suite Guest bedroom, shared WC, lounge, family room and kitchen + Pantry.
Found a plan you like? Every HPD house plan is KSh 1,000 for the full PDF drawings your fundi or contractor needs to price and build.
Browse all house plans · WhatsApp +254 722 888 721 for advice or changes to a plan.
Making a modern look affordable
- Keep the footprint a simple rectangle – modern style comes from details, not complexity.
- Use cladding on one or two features only.
- Choose standard aluminium window sizes in a dark frame colour for a sharp look.
- If you choose a hidden roof, budget properly for box gutters and waterproofing – see our hidden roof guide.
Frequently asked questions
Can a traditional plan be given a modern facade?
Often yes – roof shape, windows and cladding can change while rooms stay the same. WhatsApp +254 722 888 721 after buying a plan.
Are modern houses more expensive?
Not necessarily. Large glazing and parapets add cost; a simple shape and standard materials keep it in check.
Bottom line
Modern 2 storey homes combine open living with private bedrooms and a striking face. Choose a design above for KSh 1,000.