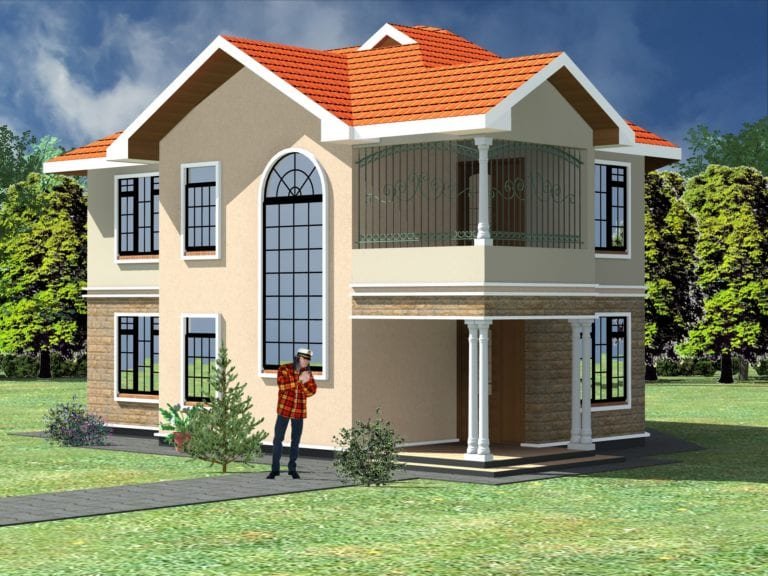
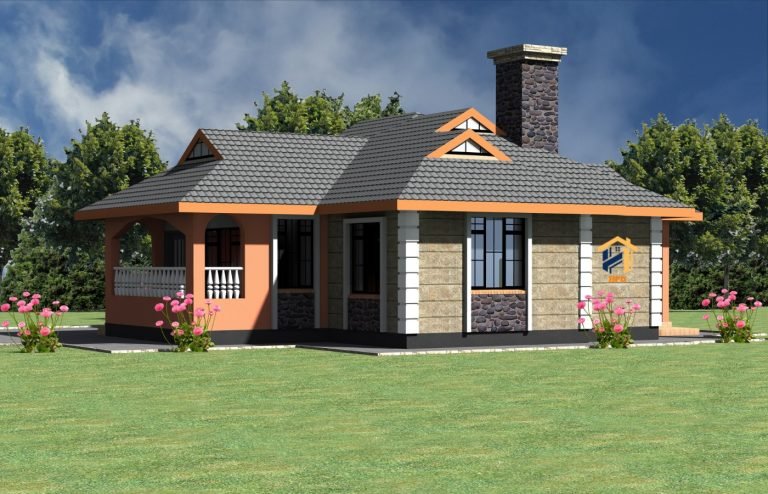
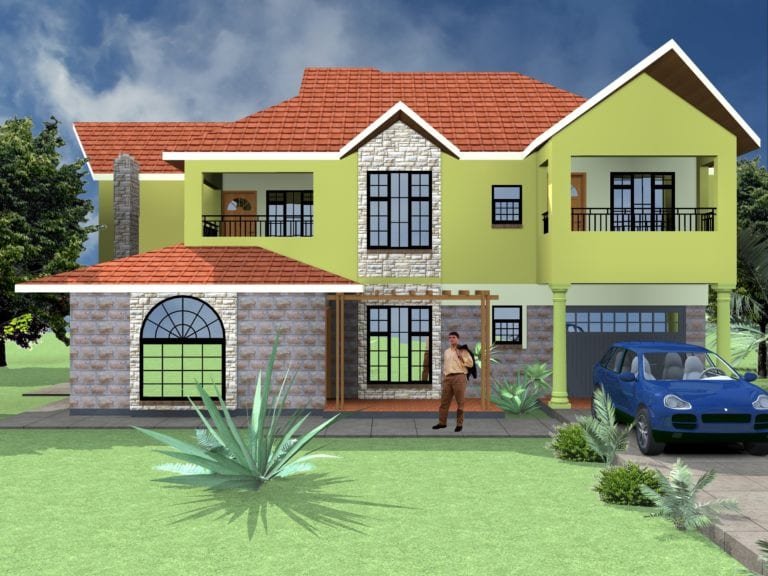
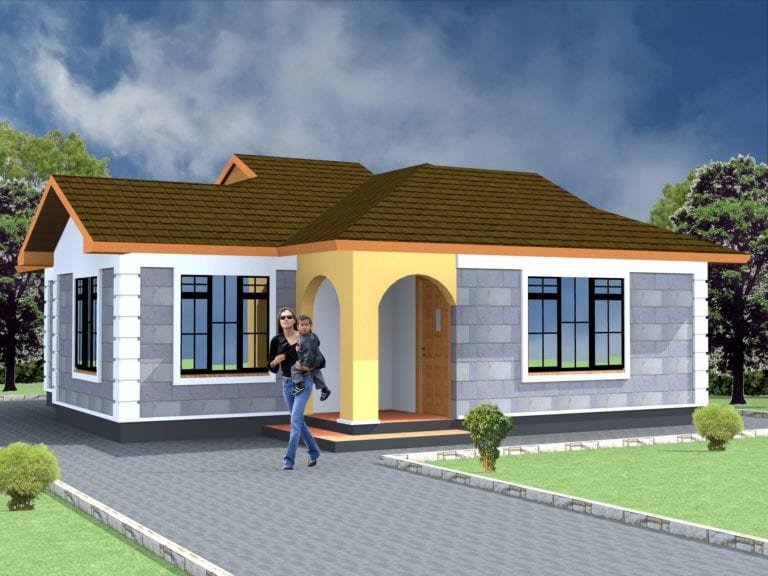
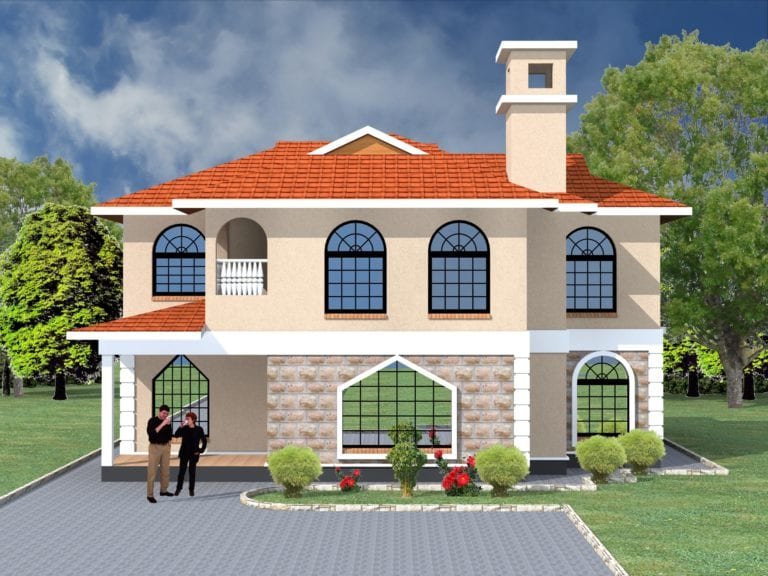
The 3 bedroom bungalow is Kenya’s favourite family home – simple to build, easy to live in and always in demand when you rent or sell. Below are 15 modern 3 bedroom bungalow designs from HPD Constructions, with their real dimensions, floor areas and the plot size each one suits. Every design is available as a full PDF plan for KSh 1,000.
How to choose the right 3 bedroom bungalow
- Check your plot. On a 50 x 100 ft plot, choose a footprint of about 100–135 m². On a 100 x 100 ft plot you can go bigger.
- Decide on bathrooms. A master en-suite plus a shared bathroom is the most popular combination.
- Think about the kitchen. Open-plan kitchens feel modern and spacious; closed kitchens with a pantry keep cooking smells and mess out of the lounge.
- Match the size to your budget. At 2026 rates of about KSh 35,000–65,000 per m², each extra 10 m² adds roughly KSh 350,000–650,000.
Compact designs for a 50 x 100 plot (108–118 m²)

Modern 3 Bedroom Bungalow Design (PLAN 1249 B)
12.8 x 11.5 m, about 108 m². Lounge, dining, kitchen and master en-suite in a tidy modern footprint.

Modern 3 Bedroom Bungalow Design (PLAN 0907 B)
11.8 x 11.3 m, about 108 m². Master en-suite plus a shared bathroom – a practical family layout.

Modern 3 Bedroom Bungalow Design (11.3 x 11.7 m)
11.3 x 11.7 m, about 110 m². Entry porch, pantry and master en-suite; narrow enough to leave a side driveway.

Simple 3 Bedroom Bungalow Design (12.8 x 11.5 m)
12.8 x 11.5 m, about 116 m². Open-plan kitchen, lounge and dining for a light, modern feel.

Simple 3 Bedroom Bungalow Design (11.9 x 13.2 m)
11.9 x 13.2 m, about 118 m². Porch, dining, kitchen and master en-suite – one of our best sellers.
Mid-size designs (124–138 m²)

Beautiful 3 Bedroom Bungalow Design (PLAN 1190 B)
11.9 x 14.0 m, about 124 m². Master en-suite and a separate shared bathroom; suits a 100 x 100 plot.

Low-Budget 3 Bedroom Bungalow Design (12.8 x 11.5 m)
12.8 x 11.5 m, about 126 m². A modern look on a budget-friendly footprint, with pantry and master en-suite.

Modern 3 Bedroom Bungalow Design (PLAN 1237 B)
14.6 x 13.4 m, about 127 m². Wide frontage with porch, dining, pantry and master en-suite.

Spacious 3 Bedroom Bungalow Design (PLAN 1245 B)
13.9 x 12.5 m, about 134 m². Spacious rooms on a 50 x 100 plot, with pantry and master en-suite.

Spacious 3 Bedroom Bungalow Design (PLAN 1160 B)
13.1 x 13.9 m, about 135 m². Generous family layout for a 100 x 100 plot.

Modern 3 Bedroom Bungalow Design (PLAN 1227 B)
14.1 x 14.1 m, about 138 m². Square, efficient footprint with pantry and master en-suite. Fits a 60 x 100 plot.
Ready to build? Every HPD house plan is KSh 1,000 for the full PDF drawings your fundi or contractor needs to price and build.
Browse all house plans · WhatsApp +254 722 888 721 for advice or changes to a plan.
Spacious designs (145–156 m²)

Spacious 3 Bedroom Bungalow Design (14.6 x 15 m)
14.6 x 15 m, about 145 m². Big family home with entry porch, pantry and master en-suite.

Beautiful 3 Bedroom Bungalow Design (14.6 x 15 m)
14.6 x 15 m, about 145 m². Same generous size with a veranda for outdoor living.

Spacious 3 Bedroom Bungalow Design (PLAN 1235 B)
14.7 x 13.7 m, about 156 m². Our largest 3 bedroom bungalow in this list – ideal for a 100 x 100 plot.

Modern 3 Bedroom Bungalow Design (PLAN 1242 B)
12.3 x 11.7 m, about 106 m². A modern compact alternative if you prefer to spend more on finishes than on size.
Modern design features to look for
- Open-plan living – lounge, dining and kitchen in one bright space.
- Large windows for natural light and cross-ventilation.
- Covered porch or veranda – shade, outdoor seating and protection for the front door.
- Pantry and store – keeps the kitchen clean and organised.
- Master en-suite with walk-in shower instead of a bathtub, which saves space and water.
- Low-pitch or concealed roofs for a contemporary look (check costs: parapet roofs need careful waterproofing).
How much do these bungalows cost to build?
At 2026 rates, a 110 m² bungalow costs roughly KSh 3.9M–5.0M with basic finishes and KSh 5.5M–7.2M mid-range. A 145 m² design costs roughly KSh 5.1M–6.5M basic and KSh 7.3M–9.4M mid-range. See our full breakdown: Cost of Building a 3 Bedroom House in Kenya.
Frequently asked questions
What is included in the PDF plan?
The architectural drawings – floor plans, elevations and sections – that your contractor uses to price and build the house.
Can I change the design?
Yes. WhatsApp +254 722 888 721 after buying to discuss changes such as moving rooms, adding a garage or adjusting to your plot.
Which plan is best for a first home?
A compact design of about 108–118 m², such as the 11.9 x 13.2 m plan, gives three good bedrooms without stretching the budget.
How do I buy?
Open any plan and complete checkout – your PDF house plan is emailed instantly. Not received? WhatsApp +254 722 888 721.
Bottom line
Whether you need a compact 108 m² home or a spacious 156 m² family bungalow, there is a modern 3 bedroom design here to suit your plot and budget. Browse more in our 3 bedroom bungalow collection.