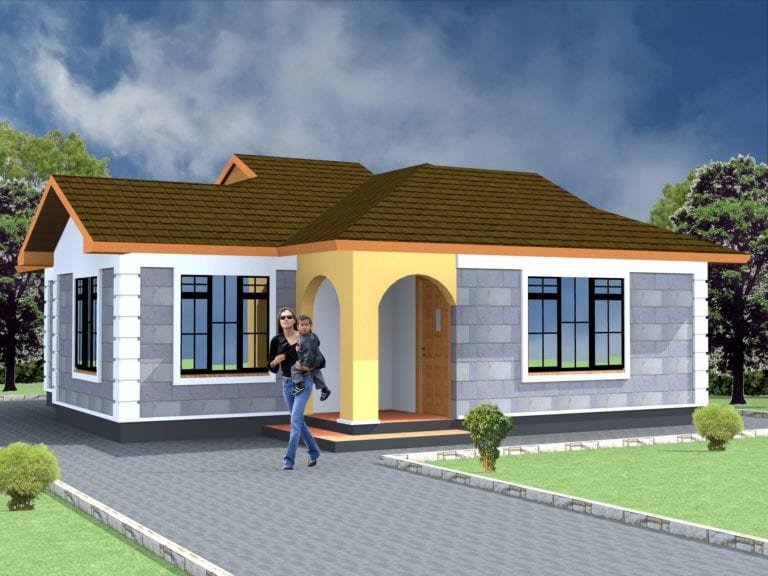
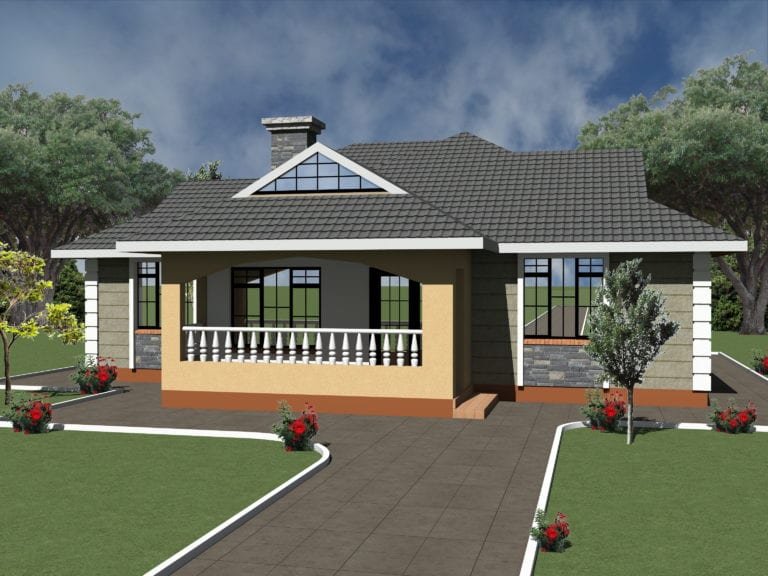
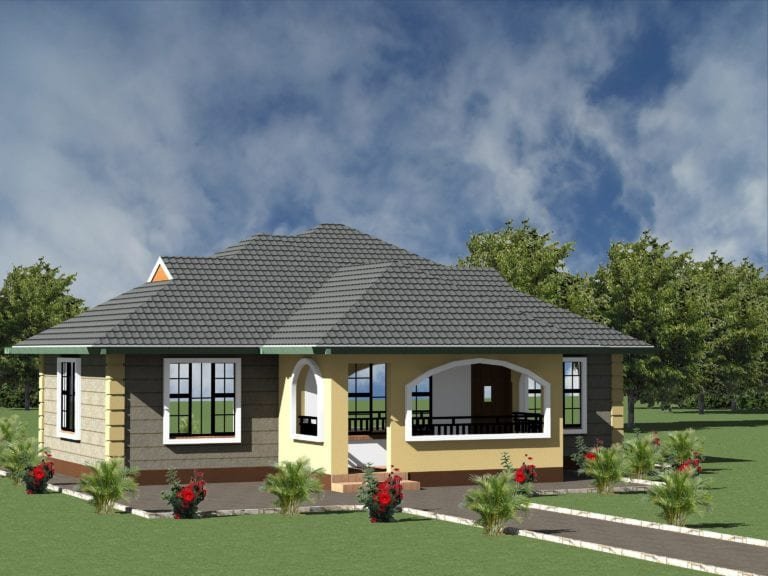
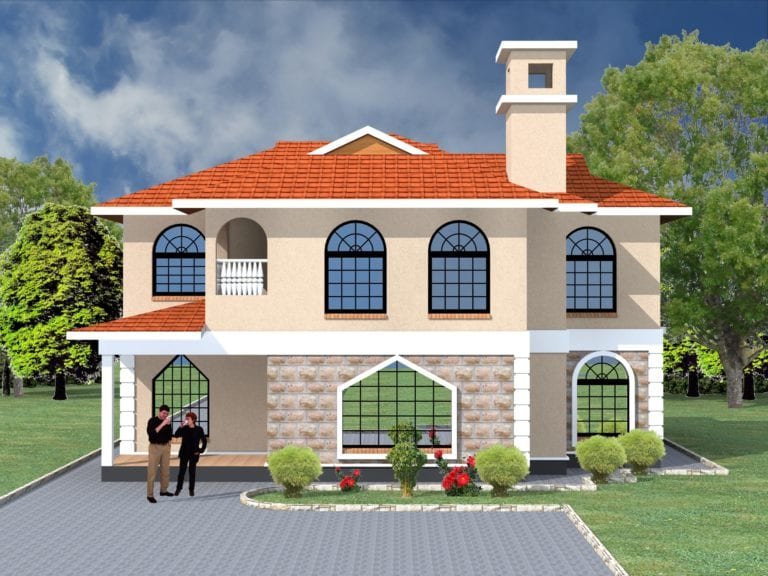
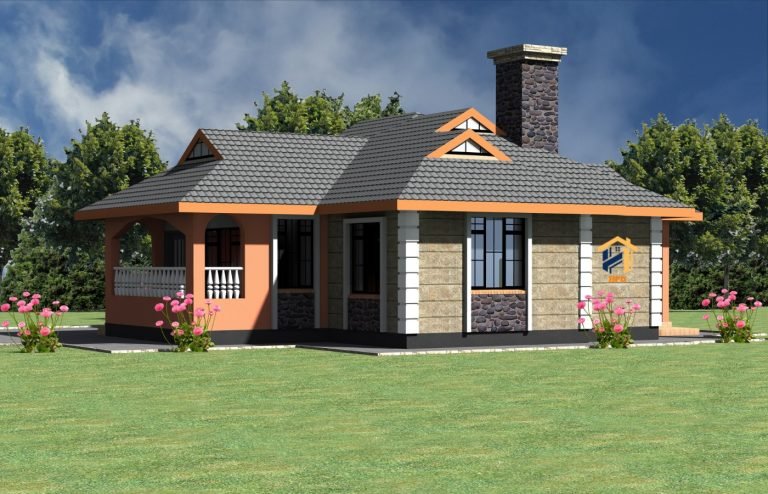
Maisonettes are everywhere in Kenya’s growing estates – from Syokimau and Kitengela to Ruiru, Thika Road, Nakuru and Eldoret. A maisonette is a two-storey house with living spaces downstairs and bedrooms upstairs, built on its own plot or as part of a row. Here are 20 maisonette house designs from HPD Constructions, covering three to six bedrooms, each with full PDF drawings for KSh 1,000.
Why maisonettes are so popular in Kenya
- Less land – the footprint is about half the floor area, leaving space for parking and a garden.
- Privacy – bedrooms upstairs, visitors downstairs.
- Views and breezes from the upper floor and balconies.
- Strong resale and rental value in estates.
3 bedroom maisonettes

Modern 3 Bedroom Maisonette Design (PLAN 1026 A)
Includes entry porch, lounge cum dining, Bedroom 1, shared Shower & WC, kitchen & Store and master en-suite.


Modern 3 Bedroom Maisonette Design (PLAN 1055 A)
Includes entry porch, kitchen/Pantry, lounge, dining, store and WC.
4 bedroom maisonettes

Spacious 4 Bedroom Maisonette Design (PLAN 1011 A)
Includes lounge, dining, Library, kitchen + Pantry, guest room and shared bath / WC.

Spacious 4 Bedroom Maisonette Design (PLAN 1013 A)
Includes entry porch, lounge, dining, kitchen + Pantry, shared bath / WC and master en-suite + balcony.

Spacious 4 Bedroom Maisonette Design (PLAN 1024 A)
Includes entry porch, sunken Lounge, Raised dining, study room, guest room en-suite and kitchen.

Spacious 4 Bedroom Maisonette Design (PLAN 1072 A)
Includes entry porch, guest room en-suite, Library/Office, lounge, dining and kitchen/Store.

Spacious 4 Bedroom Maisonette Design (PLAN 1075 A)
Includes entry porch, open Garage, lounge, dining, store and kitchen + Store.

Spacious 4 Bedroom Maisonette Design (PLAN 1027 A)
Includes entry porch, lounge, dining, kitchen + Pantry, guest room en-suite and WC.

Spacious 4 Bedroom Maisonette Design (PLAN 1088 A)
Includes entry porch, lounge, dining, kitchen/Store, guest room en-suite and shared WC.

Spacious 4 Bedroom Maisonette Design (PLAN 1053 A)
Includes entry porch, lounge, dining, kitchen/Pantry, guest room and shared WC.

Spacious 4 Bedroom Maisonette Design (PLAN 1037 A)
Includes entry porch, study room, lounge, dining, common WC and guest room en-suite.

Spacious 4 Bedroom Maisonette Design (PLAN 1051 A)
Includes entry porch, En-suite Guest bedroom, shared WC, lounge, family room and kitchen + Pantry.
5 and 6 bedroom maisonettes

Spacious 5 Bedroom Maisonette Design (PLAN 1006 A)
Includes entry porch, lounge, dining, study room, guest room and kitchen + Pantry.

Spacious 5 Bedroom Maisonette Design (PLAN 1031 A)
Includes entry porch, lounge, dining, shared bath / WC, kitchen and veranda.

Spacious 6 Bedroom Maisonette Design (PLAN 1044 A)
Includes Entrance porch, lounge, dining, kitchen + Pantry, kitchen yard and shared WC/Shower.

Spacious 5 Bedroom Maisonette Design (PLAN 1059 A)
Includes entry porch, lounge, dining, kitchen + Pantry, laundry room and Yard.

Spacious 5 Bedroom Maisonette Design (PLAN 1003 A)
Includes entry porch, lounge, dining, open Kitchen + Pantry, laundry room and guest room.

Spacious 5 Bedroom Maisonette Design (PLAN 1043 A)
Includes entry porch, dining, lounge, kitchen + Pantry, laundry area and En-suite Servant Quarters.

Spacious 5 Bedroom Maisonette Design (PLAN 1077 A)
Includes entry porch, lounge, dining, kitchen/Store, shared WC and master en-suite.
Found a plan you like? Every HPD house plan is KSh 1,000 for the full PDF drawings your fundi or contractor needs to price and build.
Browse all house plans · WhatsApp +254 722 888 721 for advice or changes to a plan.
How to choose a maisonette design
- Bedrooms: four is the most popular – one can double as a study or guest room.
- Ground-floor bedroom: worth having if elderly parents visit or live with you.
- Bathrooms: master en-suite, a shared bathroom upstairs and a guest WC downstairs at minimum.
- Balcony: lovely for the master bedroom, but it needs good waterproofing.
- Plot: most designs fit 50 x 100 ft; compact ones can suit 40 x 80 or 50 x 50.
What a maisonette costs to build (2026)
Maisonettes cost a little more per m² than bungalows – about KSh 59,900/m² for a standard maisonette according to the Architectural Association of Kenya’s late-2025 survey. A typical 4 bedroom maisonette of 180–220 m² costs roughly KSh 7–11 million with basic finishes and KSh 10–15 million mid-range. See our 4 bedroom maisonette cost guide.
Frequently asked questions
Is a maisonette the same as a 2 storey house?
In Kenya, yes – “maisonette” usually means a two-storey family house. Read our guide on what a maisonette is.
How do I buy a plan?
Each plan is KSh 1,000. Complete checkout on the plan page and your PDF house plan is emailed instantly. Not received? WhatsApp +254 722 888 721.
Bottom line
A maisonette makes the most of a standard Kenyan plot. Browse the designs above and pick the one that fits your family.