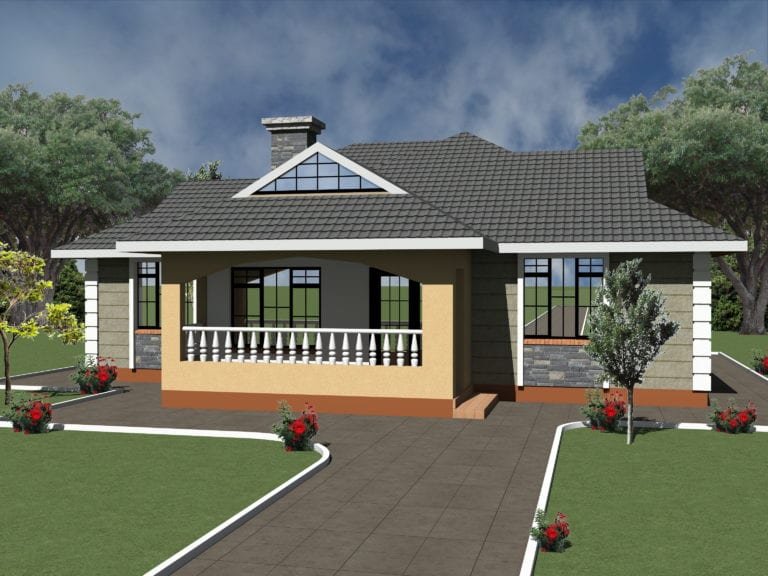
The DSQ – domestic servant quarter, or simply “SQ” – is a very Kenyan feature. It houses a house help, a gardener or a relative, and later it can become a rental unit, a guest room or a home office. Below are our house plans that include a DSQ, plus practical advice on adding one to any plan.
House plans with a DSQ

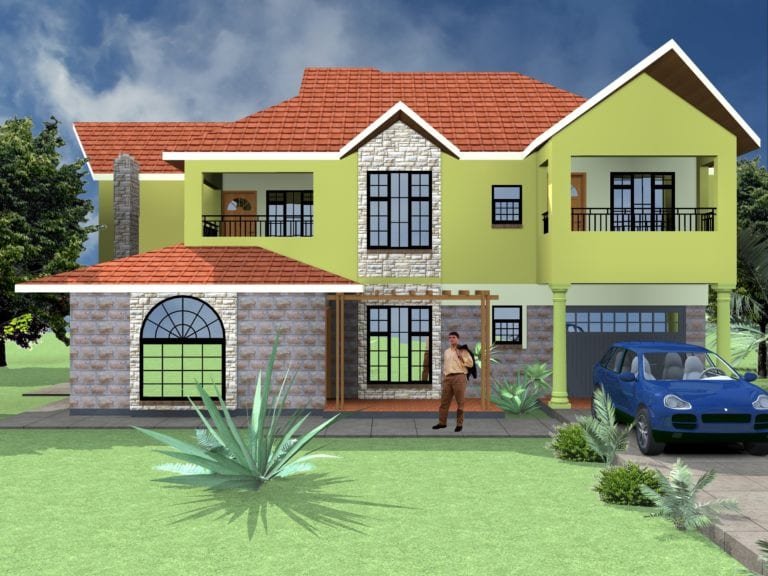
Spacious 5 Bedroom Maisonette Design (PLAN 1043 A)
Includes entry porch, dining, lounge, kitchen + Pantry, laundry area and en-suite Servant Quarters.

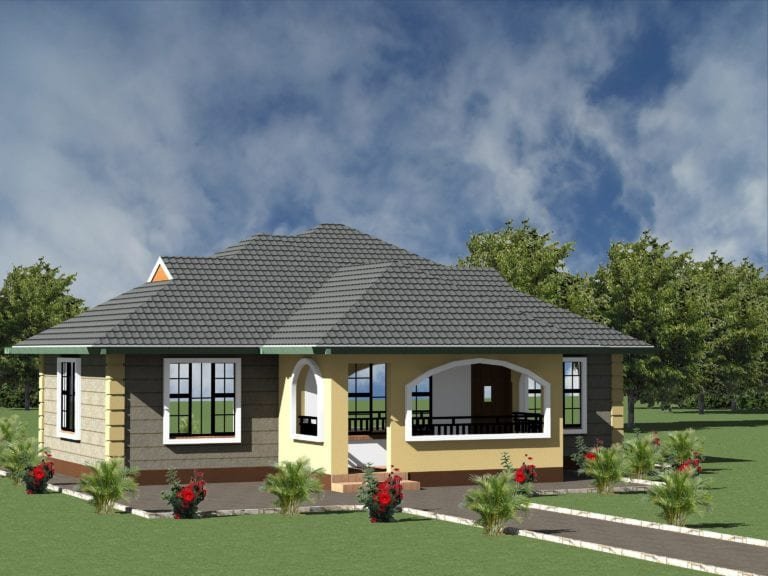
Spacious 4 Bedroom Bungalow Design (PLAN 1256 B)
17.7 x 13.7 m · about 210 m² · fits a 100 x 100 ft plot. Includes entry porch, lounge, master en-suite, laundry room, en-suite Servants room and kitchen.

Spacious 5 Bedroom Maisonette Design (PLAN 1059 A)
Includes entry porch, lounge, dining, kitchen + Pantry, laundry room and yard.

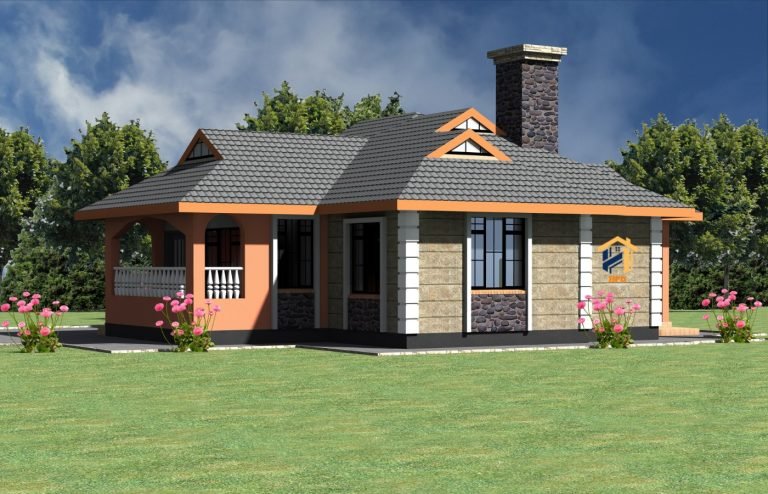
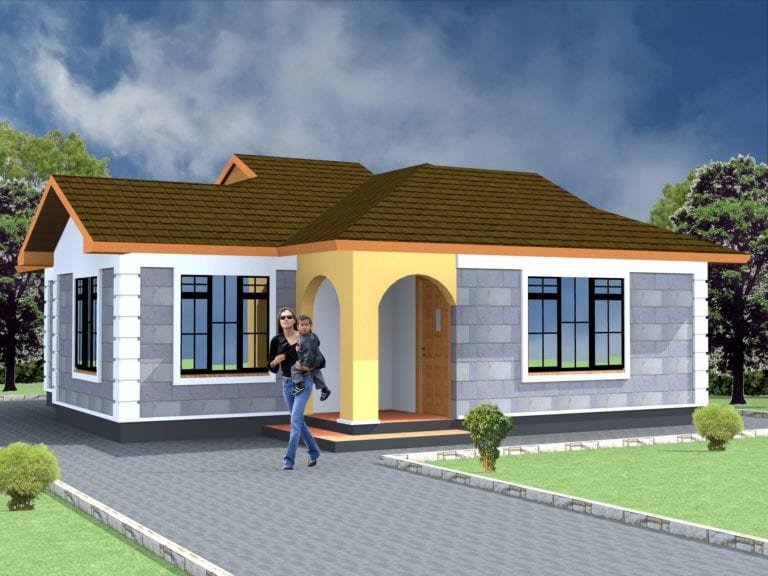
Modern 3 Bedroom Bungalow Design (PLAN 1214 B)
11.3 x 11.7 m · about 110 m² · fits a 50 x 100 ft plot. Includes entry porch, lounge, dining, master en-suite, kitchen & Pantry and veranda.

Spacious 5 Bedroom Maisonette Design (PLAN 1036 A)
Includes court yard, en-suite SQ, lounge, dining, family room and laundry.
Found a plan you like? Every HPD house plan is KSh 1,000 for the full PDF drawings your fundi or contractor needs to price and build.
Browse all house plans · WhatsApp +254 722 888 721 for advice or changes to a plan.
What a good DSQ includes
- A bedroom of at least 9–10 m² – enough for a bed, wardrobe and small table.
- Its own shower and WC – either en-suite or directly outside.
- A separate entrance so the occupant can come and go without passing through the main house.
- Good ventilation and a window – SQs are often built too small and too dark.
- Optional kitchenette if it may later be rented out.
Attached or detached DSQ?
| Attached to the house | Detached at the back | |
|---|---|---|
| Cost | Lower – shares walls and roof | Higher – separate structure |
| Privacy | Less | More, for both households |
| Rental potential | Limited | Good – can be let separately |
What a DSQ costs to build
A simple DSQ of 15–20 m² (bedroom plus shower and WC) costs roughly KSh 0.5–0.9 million at basic 2026 rates of KSh 35,000–45,000 per m². Building it at the same time as the main house is cheaper than adding it later.
Frequently asked questions
Can I add a DSQ to any plan?
Yes. On a 50 x 100 plot, a detached DSQ at the back corner is common. WhatsApp +254 722 888 721 and we can suggest a layout.
Does a DSQ need county approval?
Yes – it should be shown on your approved drawings, like any other structure on the plot.
Bottom line
A DSQ is a flexible investment: help today, rental income or a guest room tomorrow. Choose one of these plans for KSh 1,000.