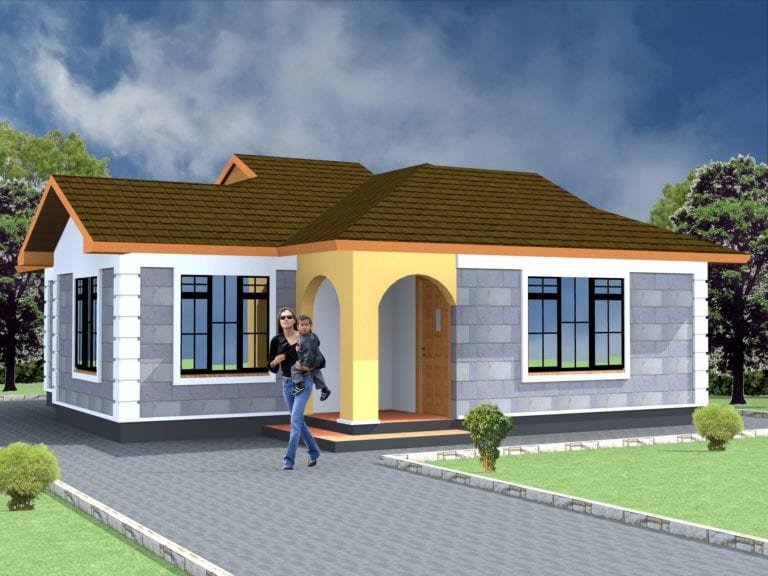
A single storey house puts every room on the ground floor: no stairs, no suspended slab and no scaffolding for the upper floor. For many Kenyan families – and especially for retirees – a one-floor 3 bedroom house is the most practical and affordable home to build and live in.
Why choose a single storey 3 bedroom house?
- Lower cost per m² – a standard bungalow costs about KSh 54,700/m² versus about KSh 59,900/m² for a maisonette (Architectural Association of Kenya, late 2025).
- Safer for children and elderly relatives – no stairs to climb or fall down.
- Easy to build in phases – you can roof and move in, then finish rooms later.
- Easy to extend – add a bedroom, study or SQ at ground level.
- Simpler structure – load-bearing walls, no heavy columns and beams.
Single storey 3 bedroom plans

Simple 3 Bedroom Bungalow Design (PLAN 1225 B)
14.1 x 14.1 m · about 138 m² · fits a 60 x 100 ft plot. Includes entry porch, lounge, dining, kitchen, master en-suite and shared Shower & WC.

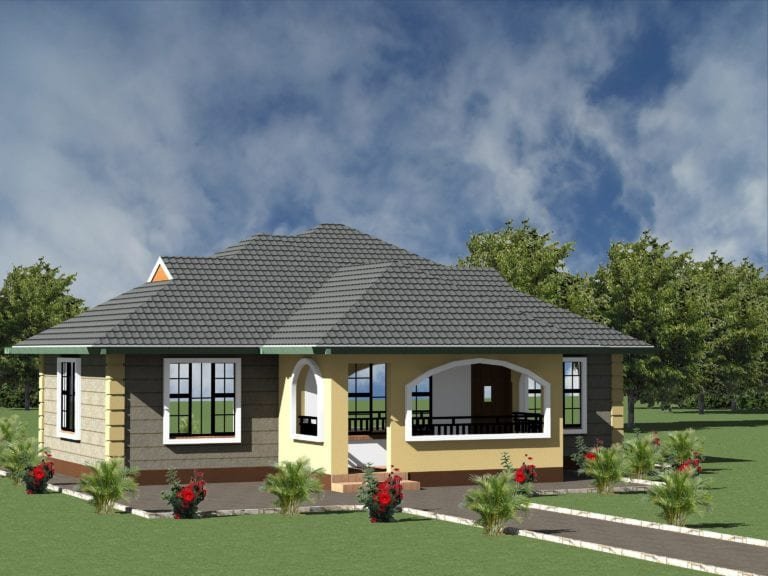
Modern 3 Bedroom Bungalow Design (PLAN 0907 B)
11.8 x 11.3 m · about 108 m² · fits a 50 x 100 ft plot. Includes entry porch, lounge, master en-suite, kitchen, dining and back veranda.

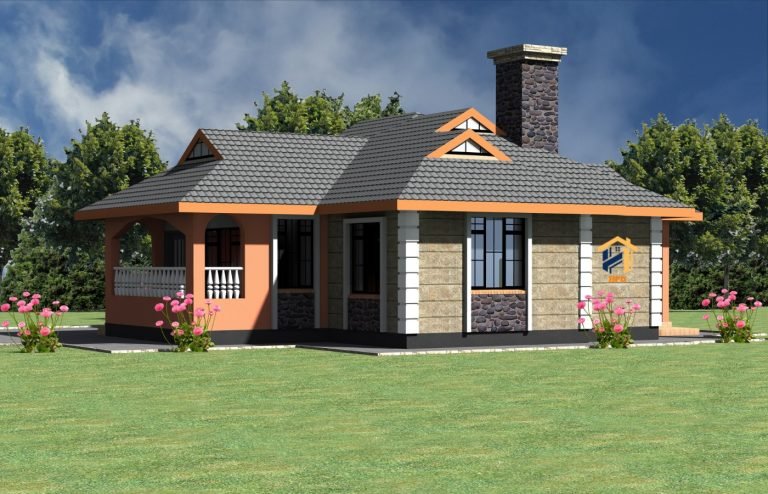
Simple 3 Bedroom Bungalow Design (PLAN 1255)
11.3 x 11.1 m · about 90 m² · fits a 50 x 100 ft plot. Includes porch, lounge, kitchen, store, shared bathroom & WC and study room.

Low-Budget 3 Bedroom Bungalow Design (12.8 x 11.5 m)
12.8 x 11.5 m · about 126 m² · fits a 50 x 100 ft plot. Includes entry porch, lounge, master en-suite, kitchen, kitchen Pantry and dining.

Modern 3 Bedroom Bungalow Design (PLAN 1214 B)
11.3 x 11.7 m · about 110 m² · fits a 50 x 100 ft plot. Includes entry porch, lounge, dining, master en-suite, kitchen & Pantry and veranda.
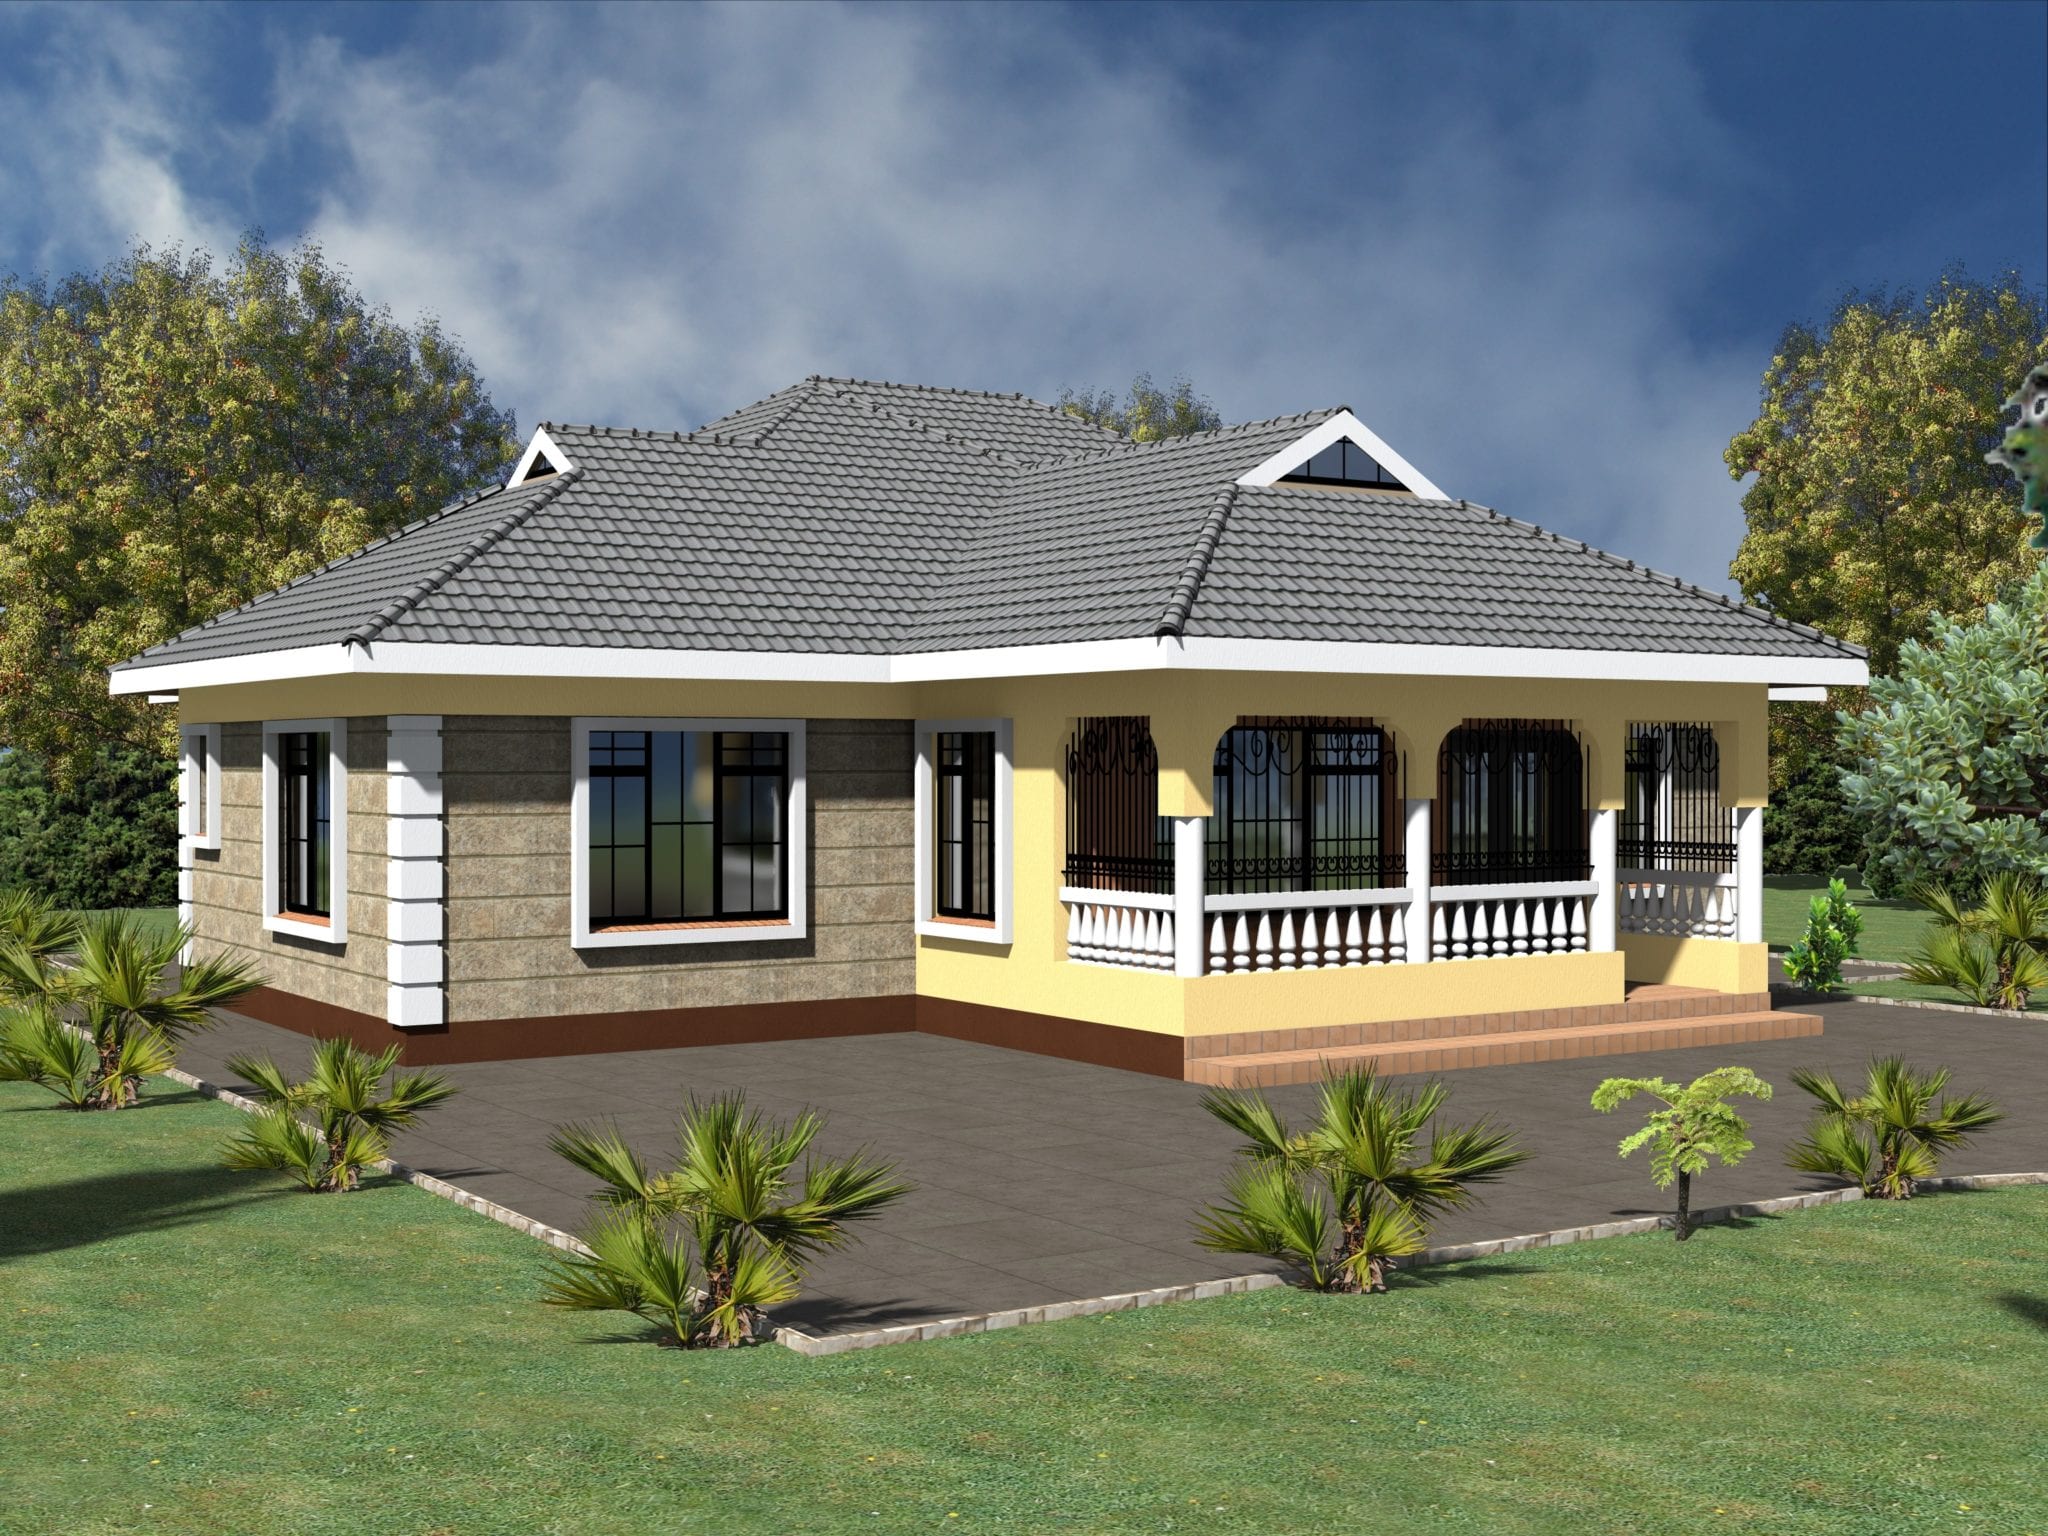
Simple 3 Bedroom Bungalow Design (PLAN 1254 B)
12 x 11.5 m · about 118 m² · fits a 50 x 100 ft plot. Includes a spacious sunken lounge, entry porch, dining room, master bedroom en-suite, double bed 2 bedrooms. and bathroom/WC.

Spacious 3 Bedroom Bungalow Design (PLAN 1235 B)
14.7 x 13.7 m · about 156 m² · fits a 100 x 100 ft plot. Includes entry porch, lounge, dining, study room, kitchen & Pantry and shared Shower & WC.

Compact 3 Bedroom Bungalow Design (PLAN 1239 B)
12.3 x 11.8 m · about 98 m² · fits a 50 x 100 ft plot. Includes entry porch, sunken Lounge, dining, open Kitchen, backyard porch and master en-suite.

Modern 3 Bedroom Bungalow Design (PLAN 1262 B)
Includes lounge, master bedroom en-suite, spacious kitchen, 2 Other bedrooms which share common WC and bath and entry veranda.

Modern 3 Bedroom Bungalow Design (PLAN 1175 B)
Includes entry porch, lounge, dining, kitchen, master en-suite and shared Shower & WC.

Modern 3 Bedroom Bungalow Design (PLAN 1037 B)
Includes entry porch, lounge, dining, kitchen, veranda and shared bath/WC.

Elegant 3 Bedroom Bungalow Design (PLAN 1220 B)
Includes master Bedroom en suite., 2 Other bedrooms sharing a bath., living room with adjoining dining room., kitchen which can be enclosed or open plan. and main veranda & kitchen veranda.

Modern 3 Bedroom Bungalow Design (PLAN 1185 B)
Includes entry porch, lounge cum dining, kitchen, veranda, shared Shower & WC and master en-suite.

Modern 3 Bedroom Bungalow Design (PLAN 1044 B)
Includes entry porch, lounge, dining, master en-suite, kitchen and veranda.
Found a plan you like? Every HPD house plan is KSh 1,000 for the full PDF drawings your fundi or contractor needs to price and build.
Browse all house plans · WhatsApp +254 722 888 721 for advice or changes to a plan.
Single storey vs double storey
| Single storey | Double storey | |
|---|---|---|
| Land needed | More | Less |
| Build time | About 4–8 months | About 8–14 months |
| Accessibility | Excellent | Stairs to bedrooms |
| Phased building | Easy | Harder |
Planning tips for a one-floor home
- Keep bedrooms on the quieter side of the plot, away from the gate and road.
- Put the kitchen near the back door and kitchen yard for deliveries and drying clothes.
- Use a veranda on the west side to shade walls from the hot afternoon sun.
- Leave at least one side of the house open for a future extension.
Frequently asked questions
Can a single storey 3 bedroom house fit on a 50 x 100 plot?
Yes. Most plans of 100–135 m² fit, leaving room for parking and a septic tank.
How long does it take to build?
About 4 to 8 months with steady funding.
How do I buy a plan?
Complete checkout on the plan page and your PDF house plan is emailed instantly. Not received? WhatsApp +254 722 888 721.
Bottom line
If you have the land, a single storey 3 bedroom house is the simplest, safest and most flexible home you can build. Choose a plan above and start planning.